

Shady Grove Farms Lot 1
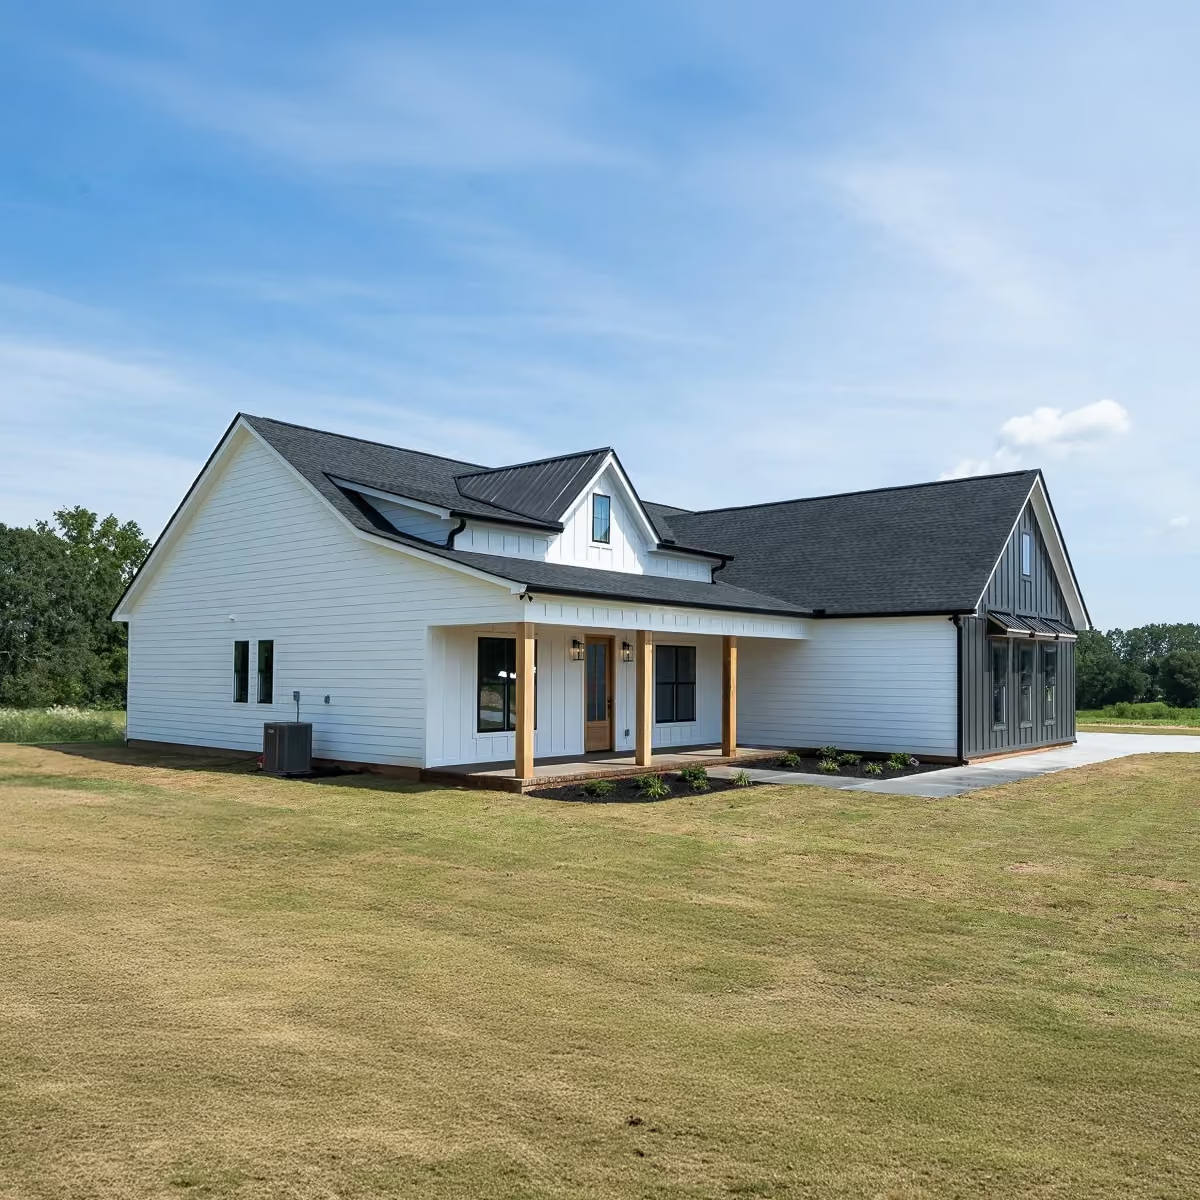
One of Adalyn Homes’ most popular floor plans, this modern ranch-style farmhouse combines timeless charm with contemporary comfort across 1,922 square feet of thoughtfully designed living space. Featuring three bedrooms and two-and-a-half bathrooms, the home offers an open-concept layout that is both functional and inviting.
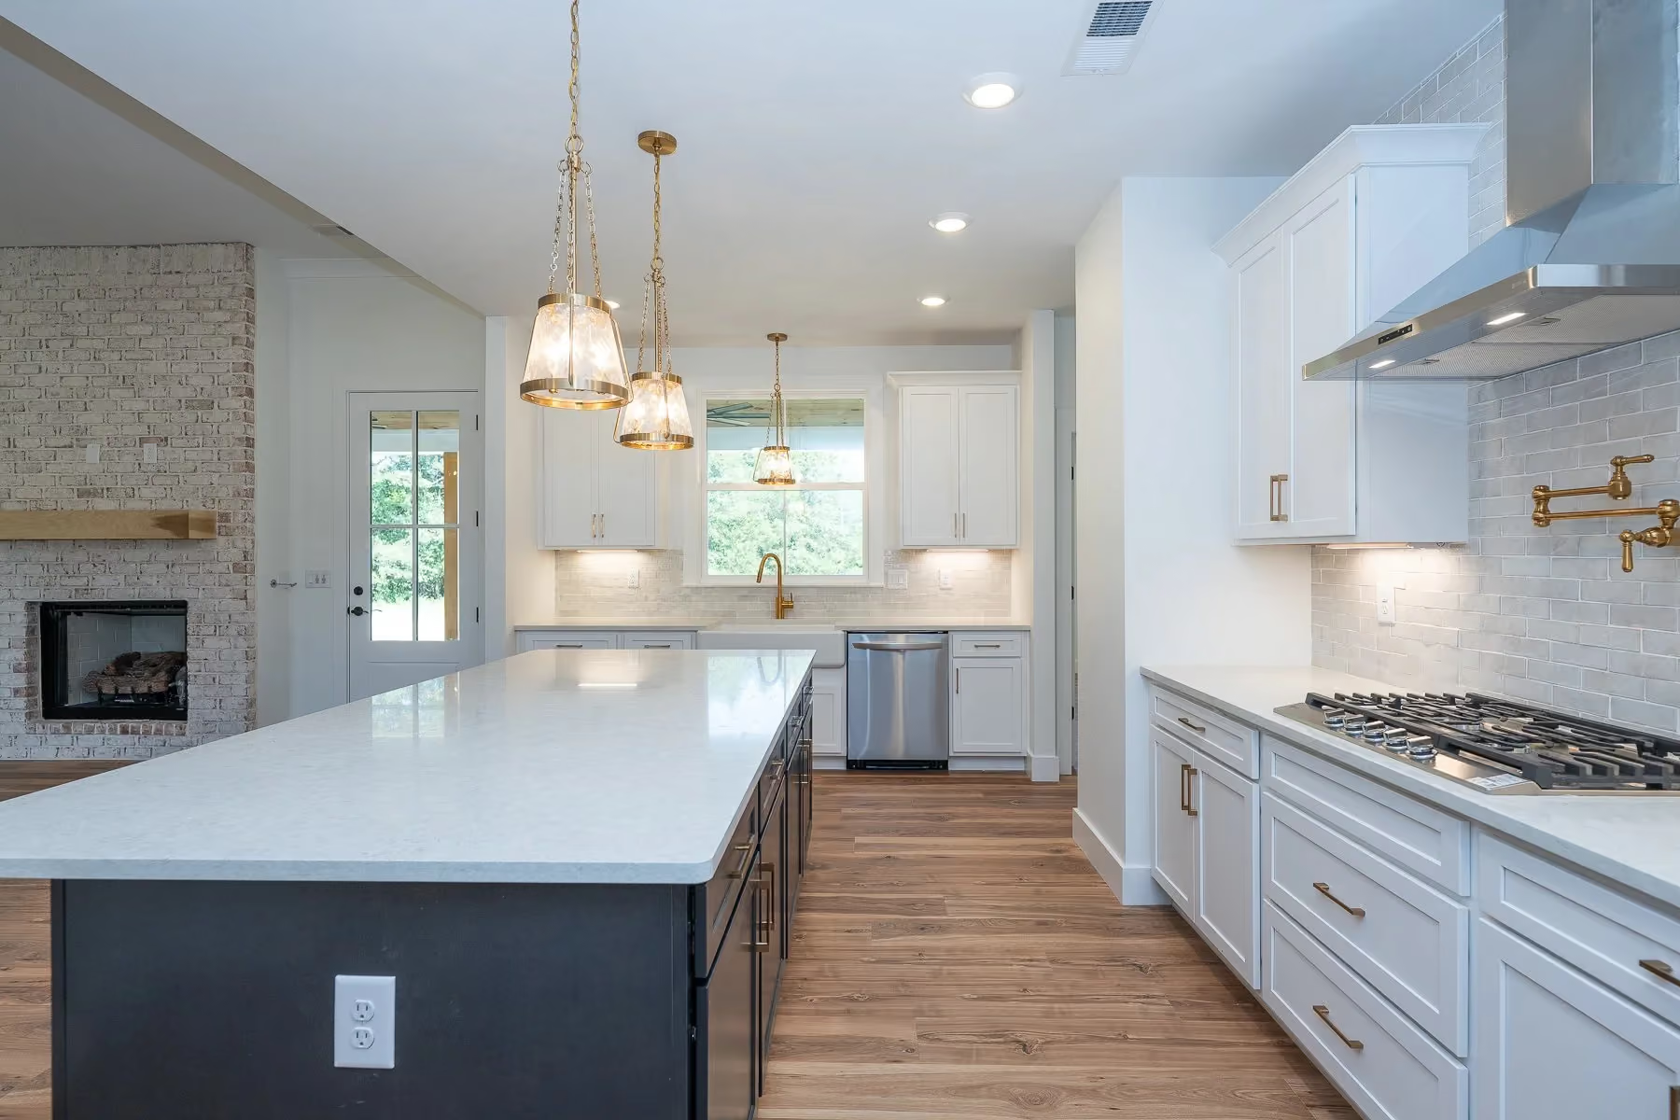
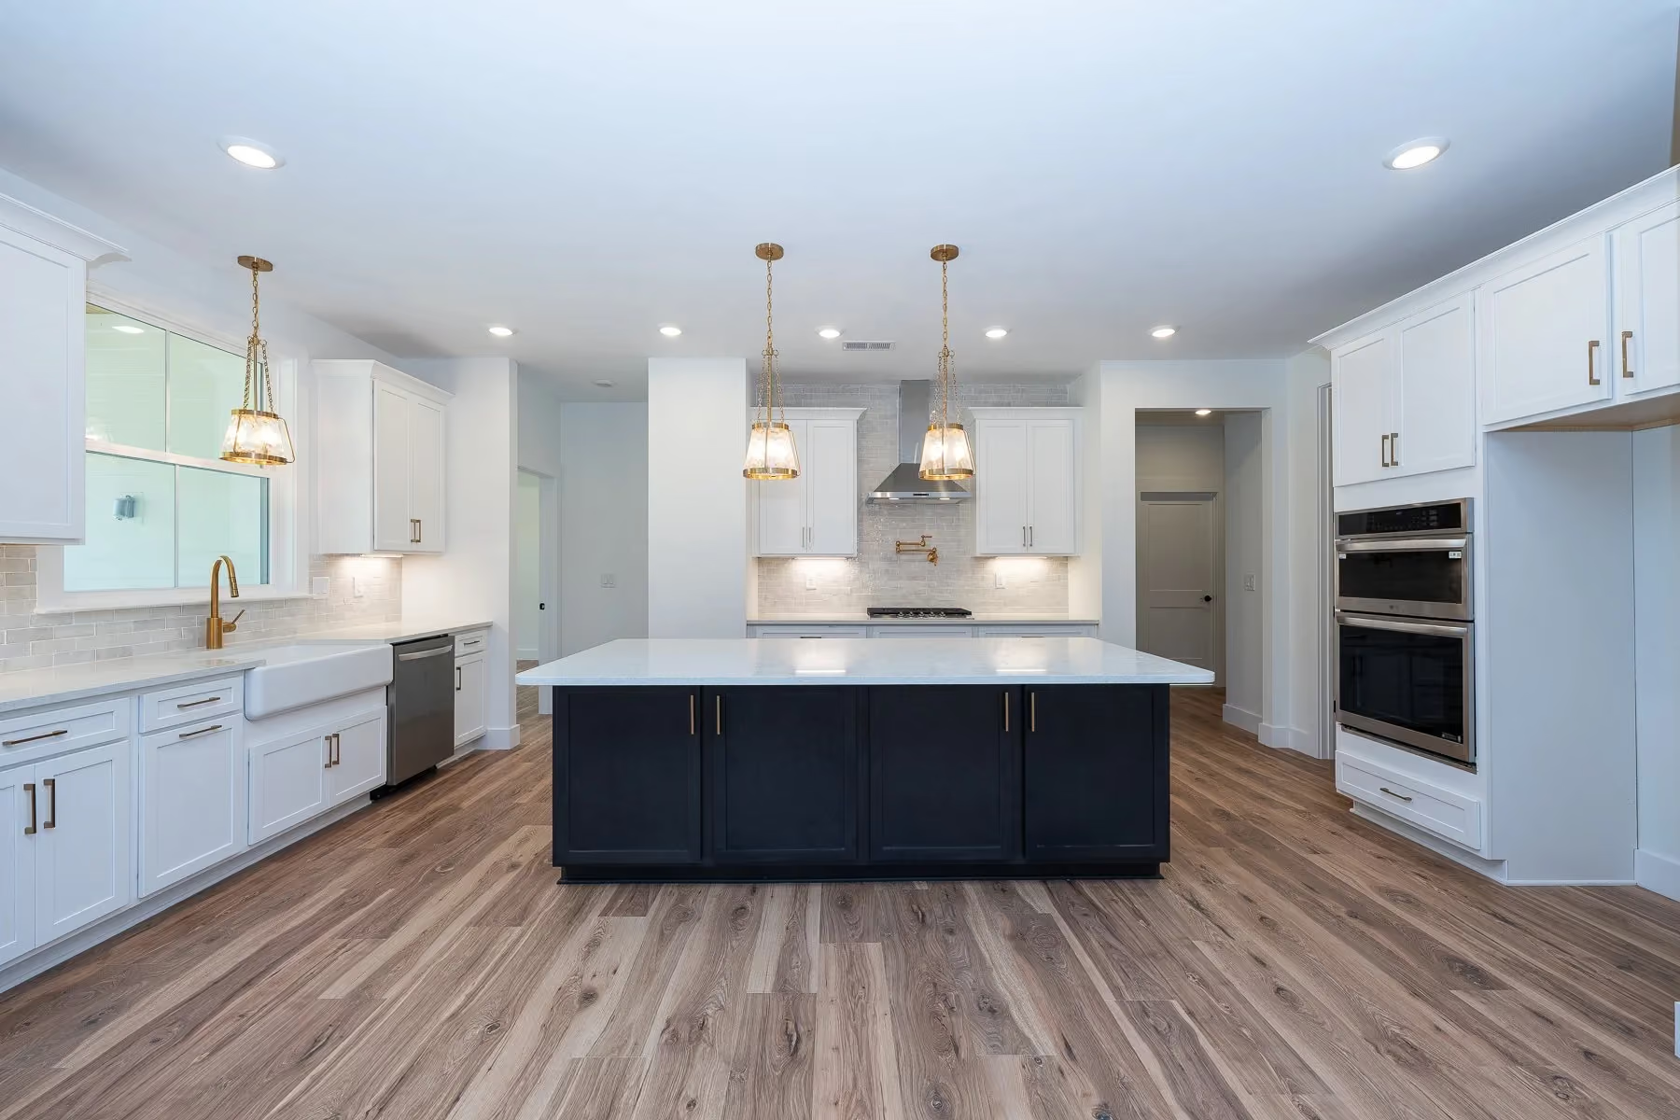
The heart of the home is a spacious living and dining area accented by soaring 11-foot ceilings, creating an airy and welcoming atmosphere. The adjoining kitchen is designed for both everyday living and entertaining, showcasing a large center island, abundant cabinetry, and a generous butler’s pantry complete with a sink for added convenience.
Privately situated on one side of the home, the primary suite serves as a relaxing retreat with a luxurious en-suite bathroom featuring dual vanities, a freestanding soaking tub, a tiled walk-in shower, and a private water closet. A spacious walk-in closet connects directly to both the bathroom and laundry room, providing exceptional practicality.
Two secondary bedrooms are located on the opposite side of the home and share a well-designed bathroom with dual sinks, a dedicated vanity area, and a separate shower and toilet space for enhanced privacy. A conveniently located half bath and garage entry are positioned near the kitchen.
Extending the living space outdoors, the expansive covered rear porch offers the perfect place to gather with family and friends, host weekend cookouts, or simply unwind and enjoy peaceful evenings.


